Eight beds. One private room. Tall trees.
Eight dorm beds and one private room in a small social hostel in Kalimpong. A few details are still to confirm, so parts of this page are honest blanks.
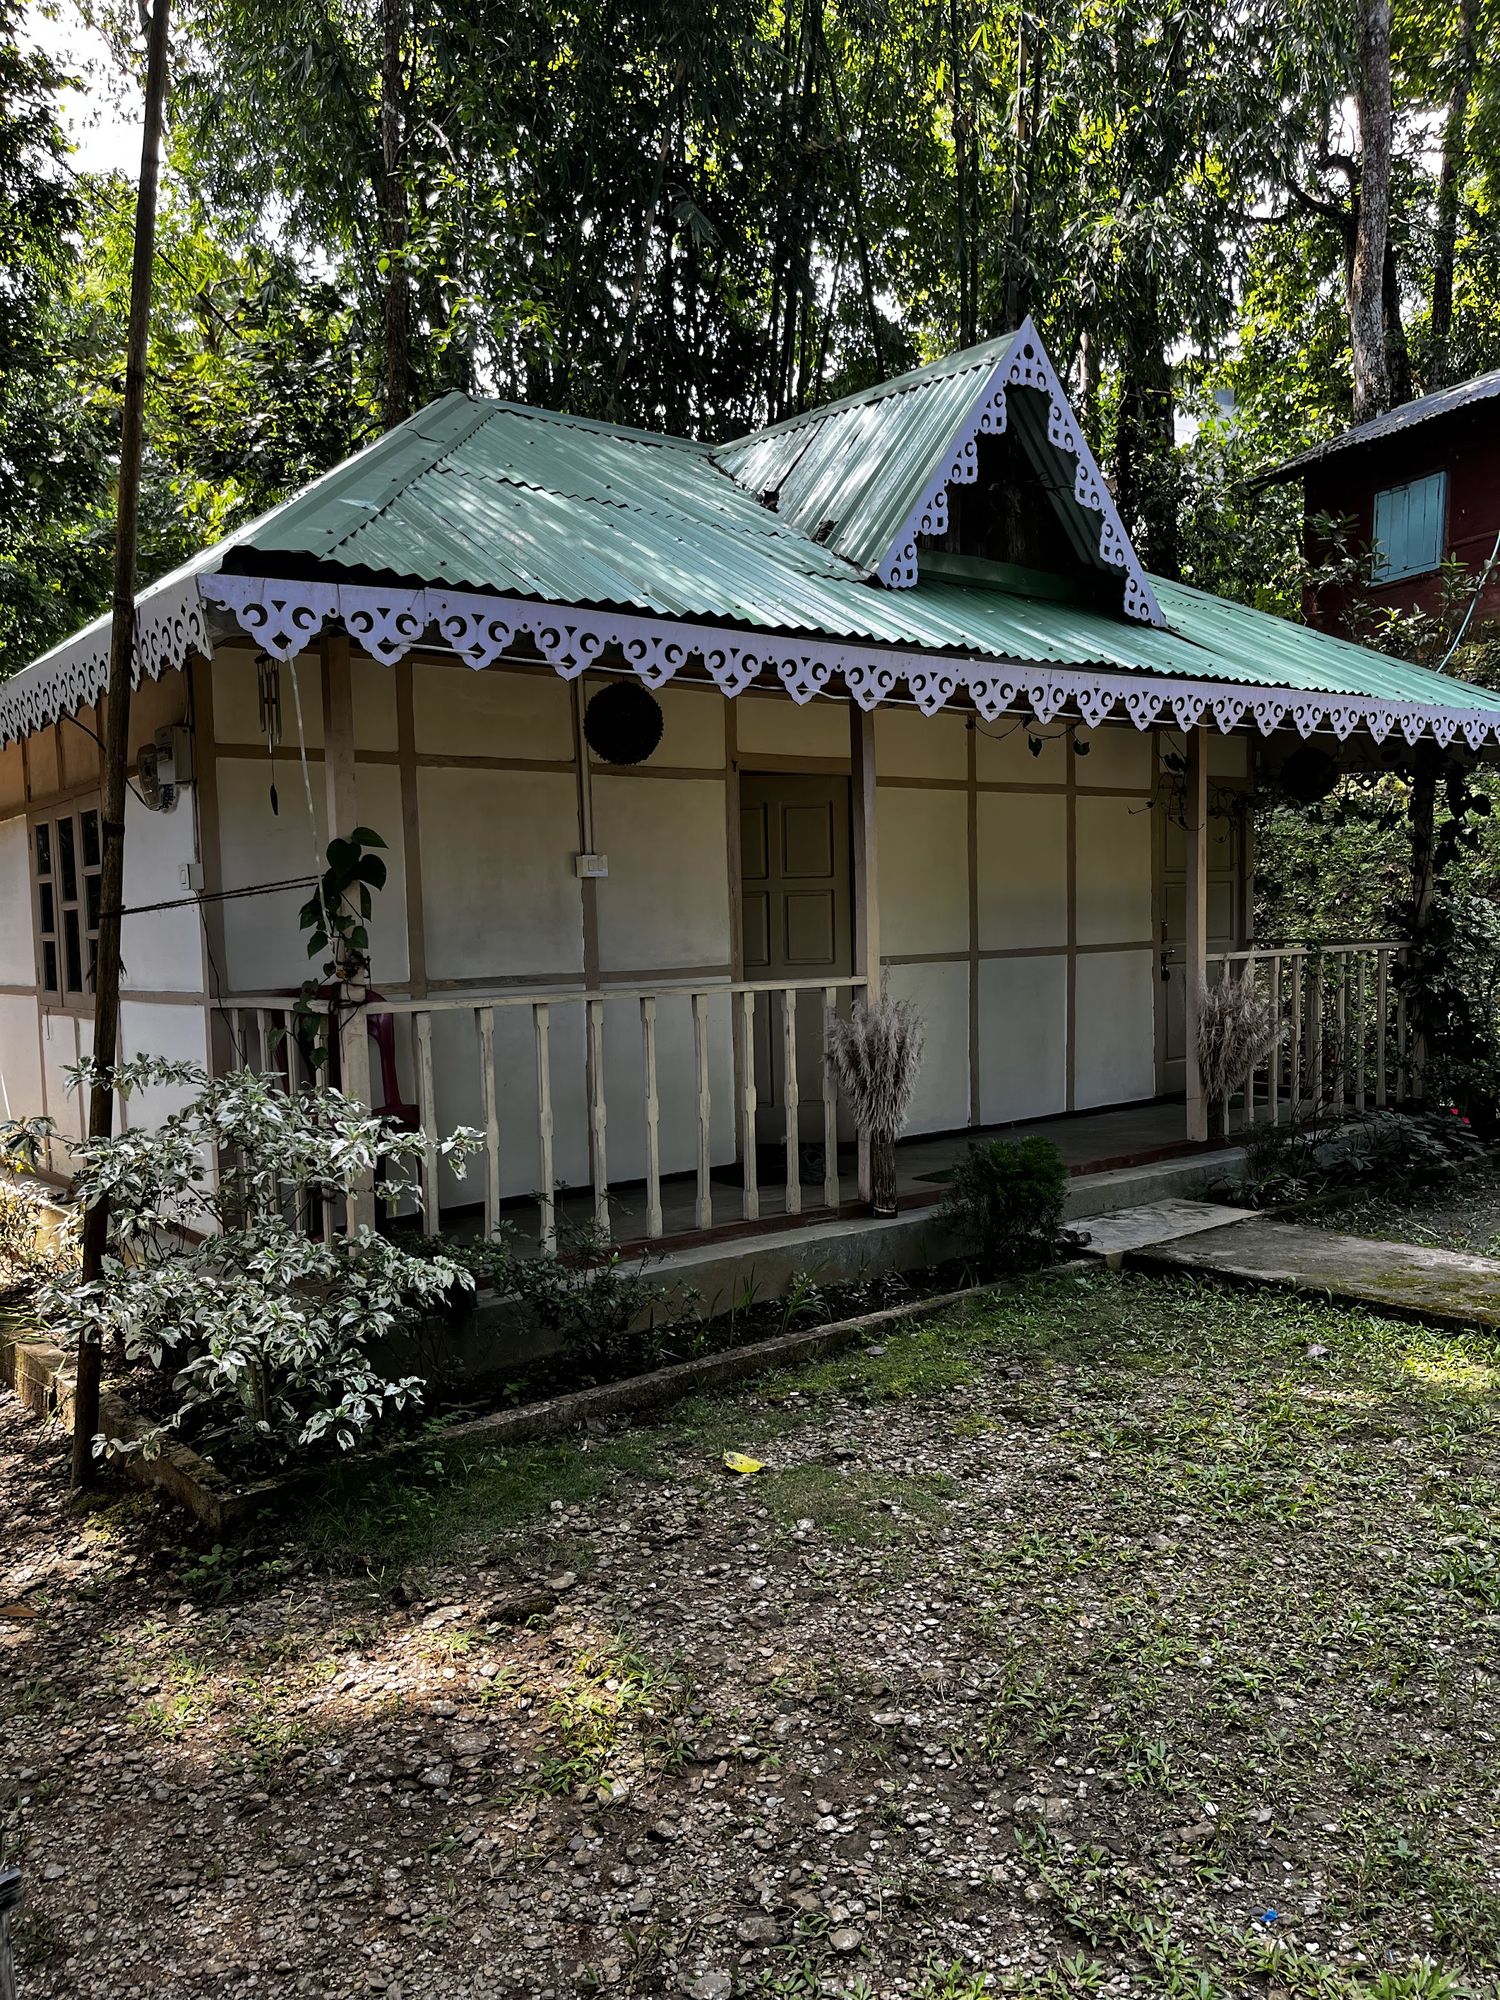
The cottage from the corner of the lawn: lace trim on the eaves, lattice in the gable.
Waypoint 01 · Who it's for
Who sleeps herePeople who like a chat, and a decent night's sleep after it.
Social, yes. A party hostel, maybe.
- Good for
- Backpackers and solo travellersEasy to meet people. Just as easy to read on the verandah.
- People working remotelyInternet 40–50 Mbps
- Groups up for a hill weekendBeds together [group booking to confirm]
- Not really for
- Loud late nightsEvenings are for talking. No set quiet hours yet.
- Ages
- 16 and over. Not for families.
Waypoint 02 · Beds
The bedsDorm beds by the bed, the private room by the room.
| Room | Beds | Bed type | Bathroom |
|---|---|---|---|
| Mixed dorm | 8 | 4 bunk beds | One, inside the dorm |
| Private room | 1 | Queen bed | Its own |
| All rooms | 9 beds | Breakfast comes with dorm beds, and is available with the private room. | |
Comes with the bed
- BreakfastIncluded, 10–10:30 am
- Bed linen and a pillowIncluded
- Blanket or quiltIncluded
- A locker[to confirm]
- TowelIncluded
- Plug pointYes
- Hot waterGeyser in the bathroom
- Internet40–50 Mbps
Waypoint 03 · The rooms
No photos yetThe rooms are being fitted out. We'd rather show you a drawing than someone else's dorm.
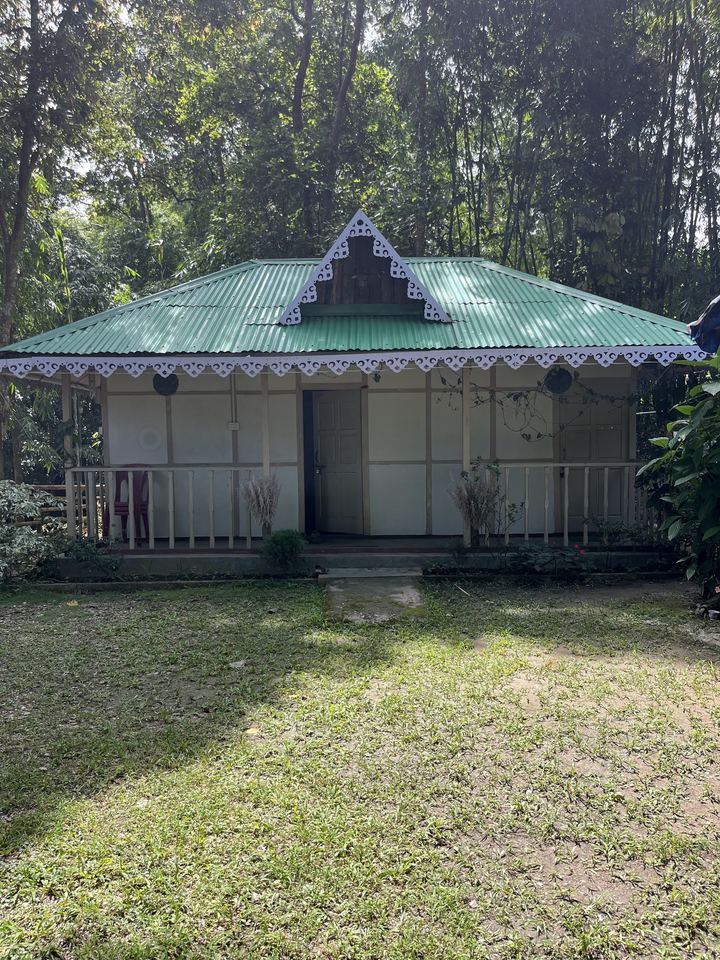
- Green tin roof. Loud in the rain, in a good way.
- The lattice in the gable.
- Lace trim along the eaves.
- The verandah and its wooden rail.
- The rooms, behind these walls. Layout [to confirm]
- Beds
- 8 bunk beds, 1 queen
- Bathrooms
- Two: one in the dorm, one in the private room
- Room photos
- After fit-out.
Waypoint 04 · Shared spaces
Out of the dormThe dorm is for sleeping. The rest of the day happens out here.
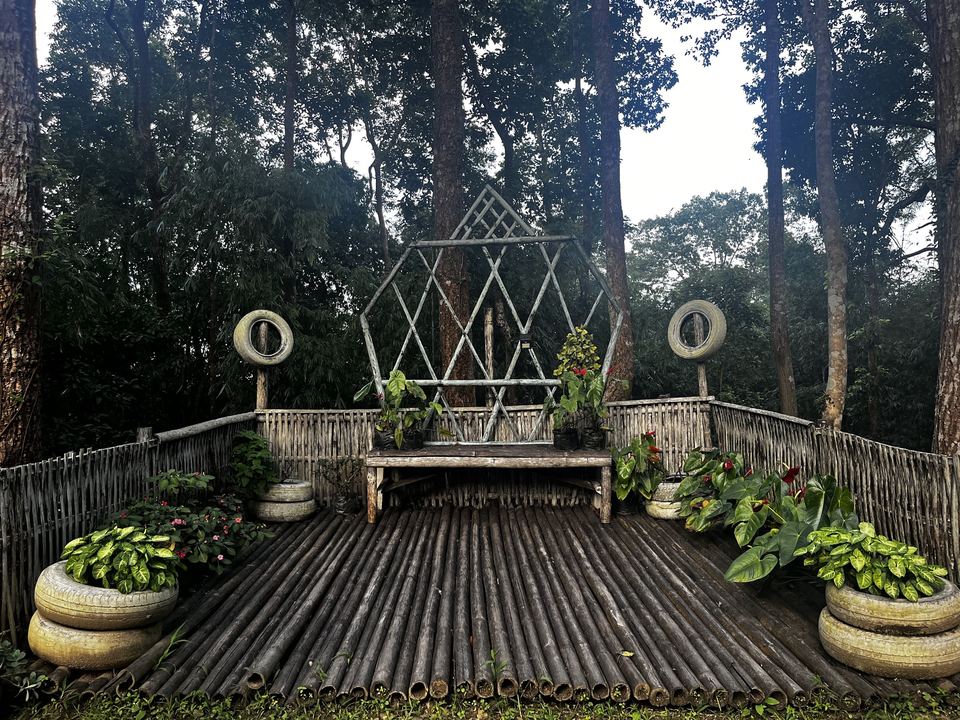
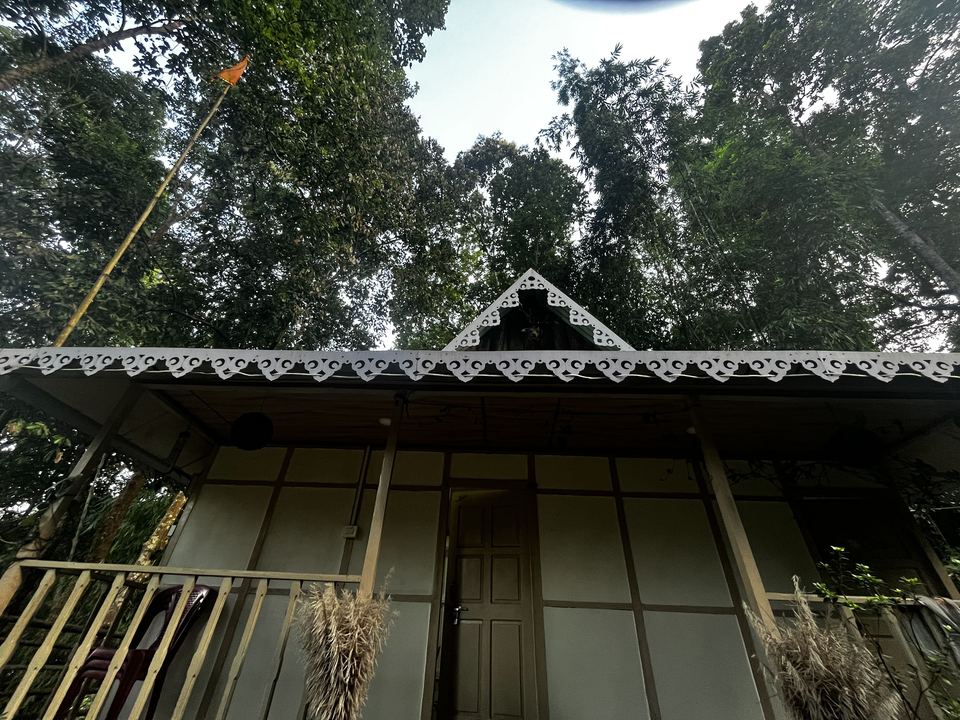
Verandah, lawn, bamboo deck. Bring a book.
- Quiet hours
- None set yet
- Guest kitchen
- [to confirm]
- Food
- See the café.
Waypoint 05 · Check-in and house rules
Coming and goingTimes, and the few house rules we'll ask you to keep.
- Check-in, from
- 11 am
- Check-out, by
- 10 am
Next on the trail
Plan your stayHow booking works: send us a booking enquiry with your dates, we confirm by email, a UPI advance holds the beds.
Send a booking enquirySend us your dates.
Pick your nights on the calendar, and email them to us. We'll reply by email.
Your dates
Arrive
—
Leave
—
Nights
—
Tap the day you arrive, then the day you leave.
Booking enquiry
Pick your dates on the calendar, then email them to us with how many of you are coming. We check every date by hand and reply by email.
[email protected] · Nothing is charged or held until we confirm.